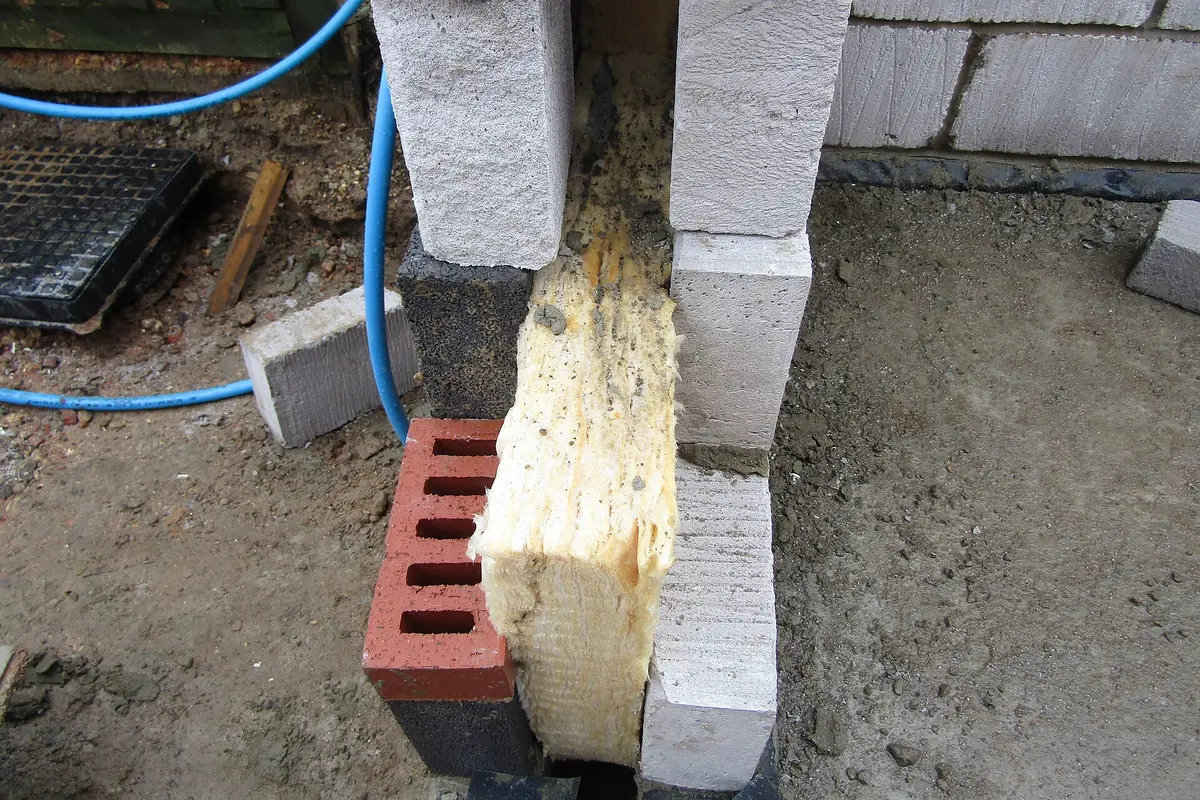
How to use the u-value calculator
- Pick What are you measuring?: a wall, a roof or ceiling, or a floor.
- Choose the Number of layers, up to six. List them from the outside in, and pick a material for each one.
- Type the thickness of each layer. For a normal cavity, choose Unventilated air cavity. It has a fixed value, so there is no thickness to enter.
- If timber studs, joists or mortar joints run through a layer, set Allow for thermal bridging? and Which layer is bridged?
- Read the U-value and Meets Part L? If it doesn't, the result says how much more resistance you need, with an example thickness of insulation board. Tap Share link to send the result.
Why use this calculator
It is independent. It isn't tied to one maker's product range, so you can build up the wall, roof or floor from the materials you actually have and compare them fairly.
It checks the result against Part L. You see the limit for a new or replacement wall, roof or floor in an existing home in England, and what you are short by.
It allows for thermal bridging. Timber and mortar let heat through more easily than insulation does, and the calculator shows the effect on your U-value.
It shows every step. Under How we worked it out you can see the resistance of each layer, so you can check the sums or show them to building control.
How we worked it out
Your numbers, step by step. This updates as you change the calculator.
- Surface resistances: inside 0.13 m²K/W (wall) and outside 0.04 m²K/W.
- Layer 1, brick (outer leaf): R = thickness ÷ λ = 0.103 m ÷ 0.77 = 0.133 m²K/W.
- Layer 2, unventilated air cavity (25 mm or more): fixed resistance R = 0.18 m²K/W.
- Layer 3, medium-density concrete block: R = thickness ÷ λ = 0.1 m ÷ 0.51 = 0.196 m²K/W.
- Layer 4, plaster (gypsum): R = thickness ÷ λ = 0.013 m ÷ 0.43 = 0.03 m²K/W.
- Total resistance R = 0.13 + 0.133 + 0.18 + 0.196 + 0.03 + 0.04 = 0.709 m²K/W.
- U-value = 1 ÷ total R = 1 ÷ 0.709 = 1.41 W/m²K.
- Part L check: a new or replacement wall in an existing home should be 0.18 W/m²K or better. Yours is 1.41, so it does not meet the limit.
The formula
A U-value says how fast heat escapes through a wall, roof or floor, in watts for each square metre for each degree of temperature difference (W/m²K). Lower is better.
- For each layer, R = thickness (m) ÷ λ. λ (“lambda”) is how well the material conducts heat in W/mK.
- A normal unventilated cavity of 25 mm or more has a fixed R of 0.18.
- Add the surfaces on each side: inside 0.13 (wall), 0.10 (roof or ceiling) or 0.17 (floor), and outside 0.04.
- Total R = surfaces + all the layers.
- U = 1 ÷ total R.
For example, 102.5 mm of brick (λ 0.77), a 50 mm cavity, 100 mm medium-density block (λ 0.51) and 13 mm of plaster (λ 0.43) gives a total R of about 0.71 and a U-value of about 1.41.
Thermal bridging
Timber studs, ceiling joists and mortar joints let heat through more easily than the insulation beside them. We use the standard combined method.
- We work out two R values for the whole element. The upper limit assumes heat flows straight through each path. The lower limit averages the bridged layer first.
- The result is the average of the two.
- The bridged part of the layer is 15% for timber studs at 600 mm centres, 12.8% for ceiling joists at 400 mm centres, and 6.7% for the mortar joints in blockwork.
- If the upper limit is more than 1.5 times the lower limit, the method isn’t valid and we warn you to treat the answer as rough.
This calculator handles bridging inside one layer. It does not model the junctions between elements, such as around windows or lintels.
Part L limits (England)
Part L of the Building Regulations (Approved Document L, Volume 1) sets the limits we compare you with. The figures for a new or replacement element in an existing home (for example an extension wall, a new roof or a new floor) are:
| Element | Limit (W/m²K) |
|---|---|
| Wall | 0.18 |
| Floor | 0.18 |
| Roof (pitched or flat) | 0.15 |
| Windows and most doors | 1.4 |
| Rooflights | 2.2 |
If you are only improving an element that is staying, different figures apply. For a roof, the Part L target is 0.16 (and 0.35 is the level above which an upgrade is needed). The calculator shows the new-element limit, and adds a note for roofs.
The 2021 edition of Approved Document L (with the 2023 amendments) is in force now. The 2026 edition applies from 24 March 2027. The U-value tables for existing homes are the same in both, only renumbered.
What we assume
- Material values (λ) are typical design values, for example brick 0.77, medium-density block 0.51, aircrete 0.15, PIR board 0.022, phenolic board 0.019, EPS 0.038, mineral wool slab 0.032 and softwood 0.13. Use the maker’s declared value if you have it.
- A mineral wool loft roll is taken as λ 0.044.
- Surface resistances are 0.13 (wall), 0.10 (roof or ceiling) and 0.17 (floor) on the inside, and 0.04 outside.
- For a solid ground floor the real U-value is lower than this method shows, because the ground adds resistance. Use this for suspended or exposed floors.
- Part L figures are for England only. Check with building control for anything that needs approval.
Tips
- Measure the real thickness of each layer, especially the insulation. A layer's resistance is its thickness divided by its λ value, so a few millimetres short adds up.
- Use the manufacturer's declared lambda (λ) value if you know it. The values we use are typical figures.
- Add the bridging option for the layer that has the timber or mortar. Leaving it out gives a U-value that is a bit too good.
- To plan a loft, use the insulation calculator for rolls and layers. To see how much heat a room loses through a wall, use the BTU calculator.
- For any work that needs Building Regulations approval, ask building control or an assessor to confirm the U-value they will accept.
 Insulation calculator
 BTU calculator
 Radiator size calculator
 Plasterboard calculator
 Roof pitch calculator
 Quote checker
