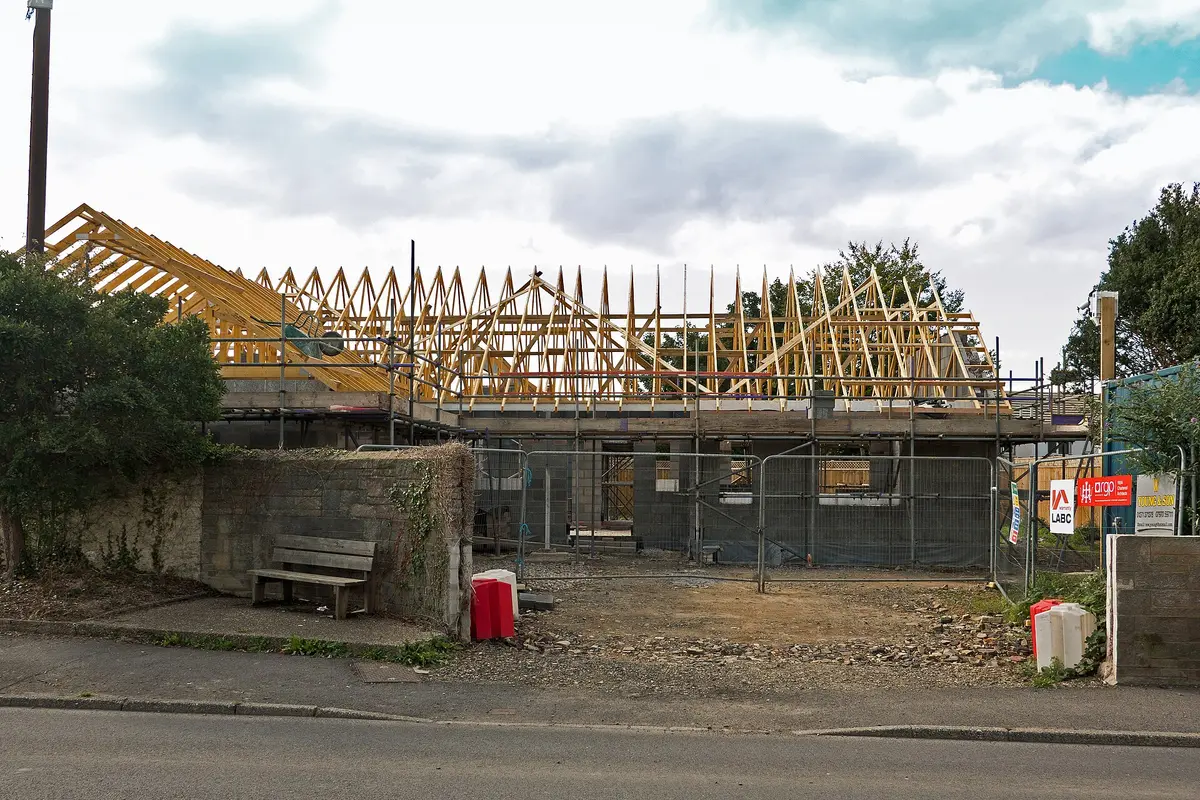
How to use the roof pitch calculator
- Under What do you know? pick rise and run (one slope, like a lean-to or shed), rise and span (a symmetrical pitched roof), pitch angle and span, or the pitch as x in 12 and span.
- Type in the sizes it asks for. The Rise is the height from eaves to ridge, the Run is the level distance across the slope, and the Span is wall to wall. Each box has its own unit.
- Under Check against a roof covering pick your tiles, slate or flat roof. You get a warning if your pitch is below the usual minimum.
- Add an Eaves overhang to get the full rafter length, and a Roof length along the ridge to get the roof area. Both are optional.
- Read the pitch in degrees, ratio and percentage, then tap Share link to send the result to your builder or roofer.
Why use this calculator
It gives the pitch in every form people ask for. Degrees (how UK tile makers quote minimum pitch), x in 12 and a percentage all come from one set of numbers, so you can talk to a supplier or read a US drawing.
It links pitch to the covering. Pick concrete tiles, clay tiles, slate or a flat roof and it tells you if your pitch is below the usual minimum, instead of leaving you to look it up.
It does the useful extras: rafter length (with overhang), roof area, and the rise when you only know the span and angle. Lean-to and shed roofs work too, because you can give one rise and one run.
It shows its working. Under How we worked it out you can see every step with your own numbers.
How we worked it out
Your numbers, step by step. This updates as you change the calculator.
- Pitch = angle whose tangent is rise ÷ run = tan⁻¹(1.5 m ÷ 3 m) = tan⁻¹(0.5) = 26.6°
- Ratio: 12 × 0.5 = 6 in 12. Percentage slope: 0.5 × 100 = 50%
- Rafter length along the slope = √(rise² + run²) = √(1.5² + 3²) = 3.35 m
The formula
Pitch is the angle of the slope above the horizontal. We work it out from the rise (how high) and the run (how far across).
- Pitch in degrees: tan⁻¹(rise ÷ run). A rise of 1.5 m over a run of 3 m is 26.6°.
- Ratio: 12 × rise ÷ run, shown as x in 12. Percentage: rise ÷ run × 100. Gradient: 1 in (run ÷ rise).
- Symmetrical roof: the run is half the span. If you give an angle or ratio and the span, the rise is run × tan(pitch).
- Rafter length: √(rise² + run²). With an overhang we add overhang ÷ cos(pitch), because the rafter slopes.
- Roof area: number of slopes × rafter length × roof length. A single slope counts once, a pitched roof twice.
What we assume
- The rafter length is a straight line along the slope from the wall plate to the ridge. It does not allow for the cuts at the ridge or the wall plate, so order extra.
- The minimum pitches we check against are typical figures, not rules. Concrete interlocking tiles: 15° (range 12.5° to 25°). Concrete plain tiles and clay plain tiles: 35°. Handmade clay plain tiles: 40°. Clay single camber tiles and clay pantiles: 30°. Natural slate: 20° in normal exposure and 25° on an exposed site. The 20° for slate is for 500 mm slates with a 115 mm lap and rafters up to 9 m.
- Flat roofs are checked against a design fall of 1 in 40 (25 mm per metre, 1.43°), the cautious figure used so that the finished fall is at least 1 in 80 (12.5 mm per metre, 0.72°). BS 6229 was revised in 2025 and dropped the blanket “design to 1 in 40” rule. It now lets a designer use a shallower design fall (such as 1 in 60) when the deck has been checked, and keeps 1 in 80 as the minimum finished fall. Your roofer or the roof maker decides the design fall for your roof.
- Going below a maker’s minimum needs the maker’s approval.
Tips
- Don't climb on a roof to measure it. Measure the rise and run from the loft, or work from the span and a known angle.
- To measure from the loft, hold a spirit level level against the underside of a rafter. Measure 1 m along the level, then the vertical gap from the end of the level up to the rafter. Use rise-and-run with a run of 1 m and that gap as the rise.
- The minimum pitch depends on the product, the headlap and the rafter length. Always check the maker's data sheet before you buy tiles or slate.
- Changing the pitch of an existing roof can need planning permission or building regulations approval. Check with your council, or try the planning permission checker (national rules for houses in England, and your council decides).
- Rafter sizes and spans are a structural matter. Ask a structural engineer or building control, not a calculator.
- Planning a new roof? See the roof replacement cost calculator for a price range.
 Roof replacement cost calculator
 Timber calculator
 Planning permission checker
 Insulation calculator
 Square metre calculator
 Quote checker
