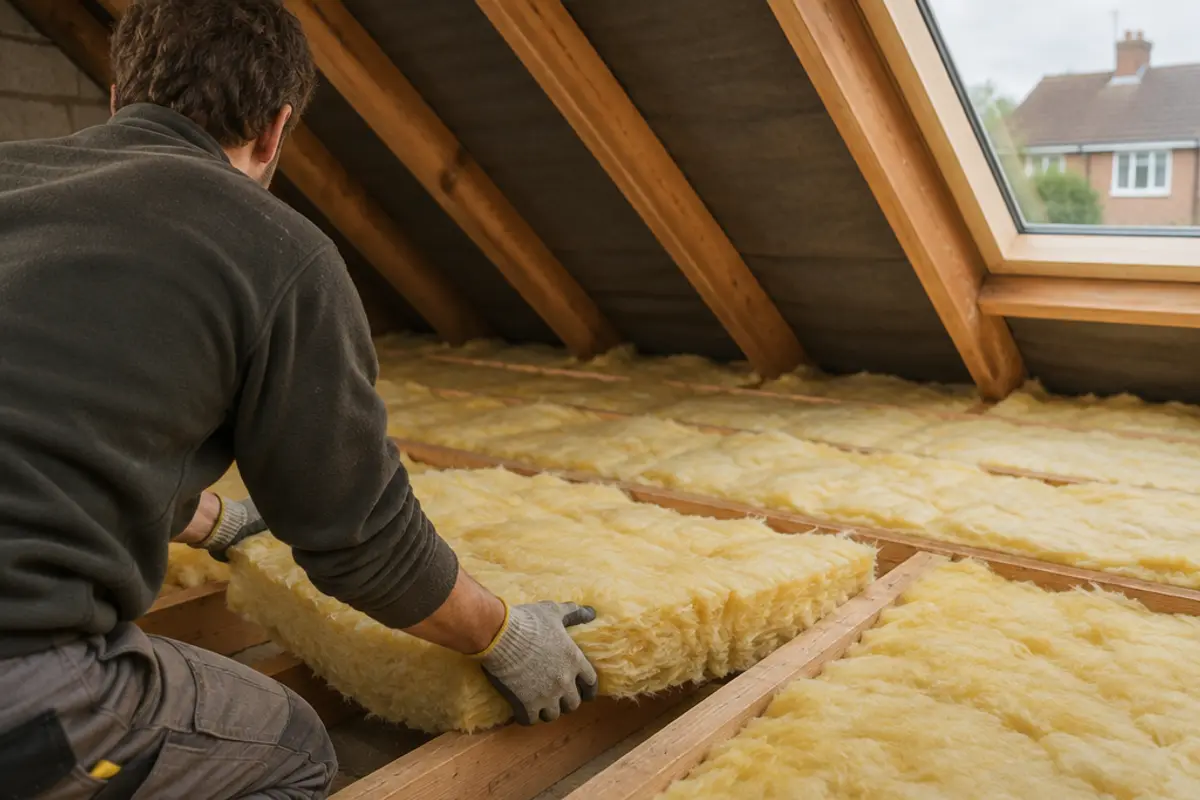
How to use the insulation calculator
- Choose What are you insulating?: Loft (rolls) or Wall or floor (boards).
- For a loft, give the size as Length and width or as an Area in m². Then set Insulation you have now (measure the depth between the joists) and Depth you want. 270 mm is the usual choice.
- For boards, type the Area to cover and pick a Board size, or choose My own size and enter the length and width.
- Leave Extra for cutting and waste at 10%, or drop it to 5% for an open loft. Boards need more because of cutting round obstacles.
- Read the rolls or boards to buy, then tap Add to shopping list to keep them, or Share link to send the result.
Why use this calculator
It tells you how to lay the rolls, not just how many. A loft goes up to 270 mm in layers: the first between the joists, the rest across them. The calculator works out which rolls go in each layer.
It shows the U-value before and after. You can see what your loft loses now and what the new depth saves, and whether you reach the 0.16 target for an existing loft.
It handles top-ups. If you already have 100 mm or 150 mm, it works out only the extra you need, not a whole new loft's worth.
It shows its working, including the roll sizes it assumes, so you can check the sums against the pack in your hand.
How we worked it out
Your numbers, step by step. This updates as you change the calculator.
- Loft area = 6 m × 5 m = 30 m².
- You have 0 mm and want 270 mm, so you need 270 mm more.
- Laying plan: 100 mm between the joists, then 170 mm across the joists.
- Each layer covers the whole loft. With 10% extra: 30 × 1.1 = 33 m² per layer.
- Layer 1 (100 mm between the joists): 33 m² ÷ 13.89 m² per roll = 2.38, rounded up to 3 rolls.
- Layer 2 (170 mm across the joists): 33 m² ÷ 8.01 m² per roll = 4.12, rounded up to 5 rolls.
- U-value now (0 mm) = 2.3 W/m²K. After (270 mm) = 0.16 W/m²K. The target for an existing loft is 0.16 W/m²K, so you meet it.
The formula
Loft rolls.
- Work out the loft area: length × width, or the area you enter.
- Work out the depth to add: depth you want − insulation you have now.
- Plan the layers. If you have under 100 mm, the first layer is 100 mm laid between the joists. The rest go across the joists, in rolls of 100, 150, 170 or 200 mm, butted tight. 100 mm between plus 170 mm across makes 270 mm.
- For each layer: rolls = loft area × (1 + extra) ÷ area of one roll, rounded up.
- The U-value before and after comes from the loft insulation depth in the table below.
Boards for a wall or floor. Boards = (area × (1 + extra)) ÷ the area of one board, rounded up. Standard sheets are 2,400 × 1,200 mm (2.88 m²) or 1,800 × 900 mm (1.62 m²), or you can enter your own size.
U-value by depth of loft insulation
| Insulation at the joists | None | 100 mm | 150 mm | 200 mm | 250 mm | 270 mm | 300 mm |
|---|---|---|---|---|---|---|---|
| U-value (W/m²K) | 2.3 | 0.40 | 0.30 | 0.21 | 0.17 | 0.16 | 0.14 |
These are the standard RdSAP figures. They include the timber joists and assume mineral wool at about 0.044 W/mK, laid evenly. Between the table points we work out the value in a straight line.
What we assume
- Roll sizes: we use the cover of Knauf Loft Roll 44 rolls: 100 mm = 13.89 m², 150 mm = 9.18 m², 170 mm = 8.01 m² and 200 mm = 6.84 m². Other brands differ, so check your pack. Rolls are 1,140 mm wide and can be split along their perforations to fit joists at 400 or 600 mm centres.
- 270 mm and 250 mm: 270 mm of mineral wool at 0.044 W/mK reaches about 0.16 W/m²K. The Part L guidance uses 250 mm of mineral fibre as a typical build-up to reach 0.16, which works for a better product (about 0.040 W/mK). That is why both depths are on offer.
- Two layers: 100 mm between the joists and 170 mm across them is the usual retail way to reach 270 mm. It’s a convention, not a rule.
- Target: 0.16 W/m²K for an existing loft, from Part L (Approved Document L, Volume 1, England).
- Extra: 10% by default for waste and overlaps.
Tips
- Measure the depth you have between the joists in a few places, not just one. The depth can vary across the loft.
- Don't squash the insulation. Squashed insulation does less. Boarding laid straight on it makes the U-value worse, so raise the boards on risers if you want a storage floor.
- Keep the eaves clear so air can move through the roof space. Don't stuff insulation into the gap at the edges.
- Keep insulation away from downlights and cables unless they are rated to be covered. If you aren't sure, ask an electrician.
- Roll sizes vary by brand, so check the pack. 200 mm rolls in particular can be as small as 5.3 m². Do the sums again with the cover on your pack.
- Check a whole wall or floor with the U-value calculator, and see how much heat a room loses with the BTU calculator.
 U-value calculator
 BTU calculator
 Radiator size calculator
 Energy upgrade payback
 Plasterboard calculator
 Project shopping list