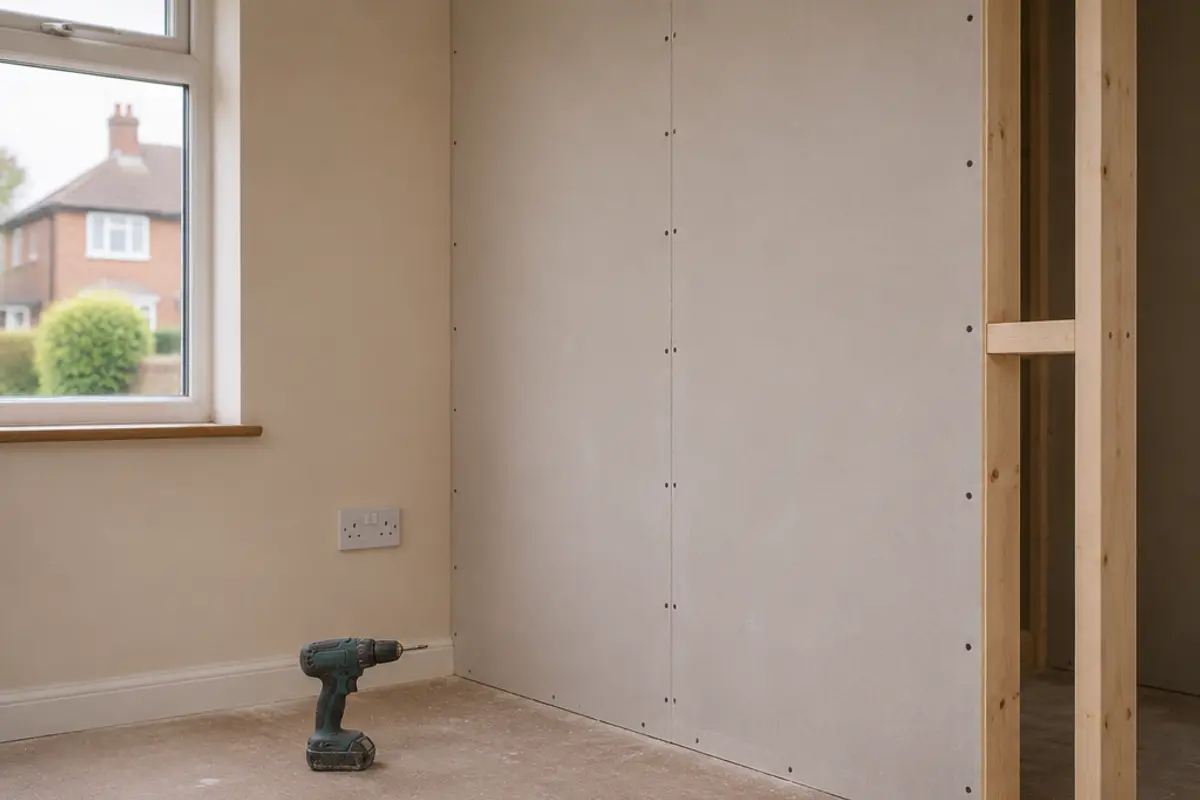
How to use the plasterboard calculator
- Under What are you boarding? pick walls and ceiling, walls only or ceiling only.
- Type in the Room length, Room width and Ceiling height. Each box has its own unit, so you can use metres, feet or millimetres.
- Put the total area of your doors and windows in Doors and windows (total area). A standard door is about 1.6 m², but windows vary, so measure yours.
- Pick the Board size: 2400 × 1200 mm (8 × 4 ft) at 2.88 m² a board, or 1800 × 900 mm (6 × 3 ft) at 1.62 m² a board.
- Leave Extra for cuts and breakages at 10%. Use 15% for a room with lots of corners, alcoves or angles.
- Read the boards, screws and tape, then tap Add to shopping list to keep them or Share link to send them to your builder.
Why use this calculator
It counts walls and ceiling separately, then adds them. You see the wall boards, the ceiling boards and the total, so you can plan who lifts what. Each part is rounded up to whole boards.
It takes doors and windows off the walls, and lets you pick the board size. Two sizes of board are covered, 2400 × 1200 mm and 1800 × 900 mm.
It gives you screws and joint tape too, and says clearly that these two are rules of thumb, not a maker's figure.
It shows its working. Under How we worked it out you can see every step with your own numbers.
How we worked it out
Your numbers, step by step. This updates as you change the calculator.
- Walls = room perimeter × height = 2 × (4 m + 3.5 m) × 2.4 m = 36 m²
- Take off doors and windows: 36 m² − 3 m² = 33 m²
- Ceiling = length × width = 4 m × 3.5 m = 14 m²
- Wall boards = 33 m² × 1.1 (10% waste) ÷ 2.88 m² a board = 12.6, round up to 13
- Ceiling boards = 14 m² × 1.1 ÷ 2.88 m² a board = 5.35, round up to 6
- Screws (a rule of thumb, not a maker's figure): about 32 per 2400 × 1200 wall board and 40 per ceiling board, scaled to your board size. 13 wall + 6 ceiling boards need about 656 screws
- Joint tape or scrim (also a rule of thumb): about 3.6 m per 2400 × 1200 board if every joint is taped, plus 10%. 19 boards need about 76 m
- Boards come in 9.5, 12.5, 15 mm thick. 12.5 mm is the usual choice for walls and ceilings; 15 mm is used where fire or sound ratings matter.
The formula
Walls are the room’s perimeter times its height, less doors and windows. The ceiling is length times width.
- Walls: 2 × (length + width) × height − openings. For a 4 m by 3.5 m room, 2.4 m high, with 3 m² of openings, that is 36 − 3 = 33 m².
- Ceiling: length × width, so 4 × 3.5 = 14 m².
- Boards: area × (1 + waste) ÷ area of one board, rounded up, for walls and ceiling separately. Walls: 33 × 1.1 ÷ 2.88 = 12.6, so 13. Ceiling: 14 × 1.1 ÷ 2.88 = 5.3, so 6. Total 19.
- Screws (a rule of thumb): about 32 for each 2400 × 1200 mm wall board and 40 for each ceiling board. For other board sizes we scale by the area of the board.
- Joint tape or scrim (also a rule of thumb): about 3.6 m for each 2400 × 1200 mm board, with 10% added. A board has a 7.2 m perimeter and each joint is shared by two boards, so 3.6 m a board if every joint is taped.
What we assume
- Board sizes are 2400 × 1200 mm (2.88 m²) and 1800 × 900 mm (1.62 m²). Boards come in 9.5, 12.5 and 15 mm thick, but the thickness does not change the count.
- The screw and tape figures are not manufacturer figures. They are budget numbers, and the real count depends on your fixing spacing and how many joints you tape.
- Adhesive, skim plaster, studs and battens are not included.
- Each wall and ceiling is rounded up to whole boards, so a board is never shared between them.
Tips
- Ceiling boards are heavy and awkward. Get a helper or hire a board lifter.
- Boards are 1,200 mm wide, so their edges land on a stud at both 400 mm and 600 mm centres. Work out the studs with the timber calculator.
- Ask your merchant whether you need tapered edge or square edge boards. Both are sold, and the edge you want depends on how you will finish the joints.
- Check the fixing spacing in your board maker's guide before you buy screws in bulk. Our screw count is a budget figure.
- Skimming the boards afterwards? Work out the plaster with the plaster calculator, and the paint with the paint calculator.
- For fire or sound ratings, ask your builder or building control which board and thickness to use.
FAQs
How many sheets of plasterboard do I need for a room?
A 4 m by 3.5 m room with a 2.4 m ceiling and 3 m² of doors and windows needs 19 boards of 2400 × 1200 mm for walls and ceiling, with 10% waste. That is 13 for the walls and 6 for the ceiling.
How many m² does a standard 2400 × 1200 mm sheet cover?
2.88 m². A smaller 1800 × 900 mm sheet covers 1.62 m².
How much plasterboard do I need for a ceiling?
Multiply the room length by the width, add 10% and divide by 2.88. A 14 m² ceiling is 14 × 1.1 ÷ 2.88 = 5.3, so 6 boards of 2400 × 1200 mm.
How much extra should I allow when ordering plasterboard?
10% is usual. Use 15% for a room with lots of corners, alcoves or angles, because you will cut more boards.
How many screws do I need for plasterboard?
As a rule of thumb, about 32 screws for a 2400 × 1200 mm wall board and 40 for a ceiling board. A box of 1,000 does roughly 25 to 30 boards. That is a budget figure, not a maker's one, so check your board maker's fixing guide.
What thickness of plasterboard do I need for walls and ceilings?
Boards come in 9.5, 12.5 and 15 mm. 12.5 mm is the usual choice for walls and ceilings, and 15 mm is used where fire or sound ratings matter. Ask your builder or building control for anything with a rating.
Do I take doors and windows off when working out plasterboard?
Yes, if you want to. Add up their area and type it into Doors and windows (total area). Leave it at 0 to ignore openings.
 Plaster calculator
 Timber calculator
 Paint calculator
 Insulation calculator
 Square metre calculator
 Project shopping list