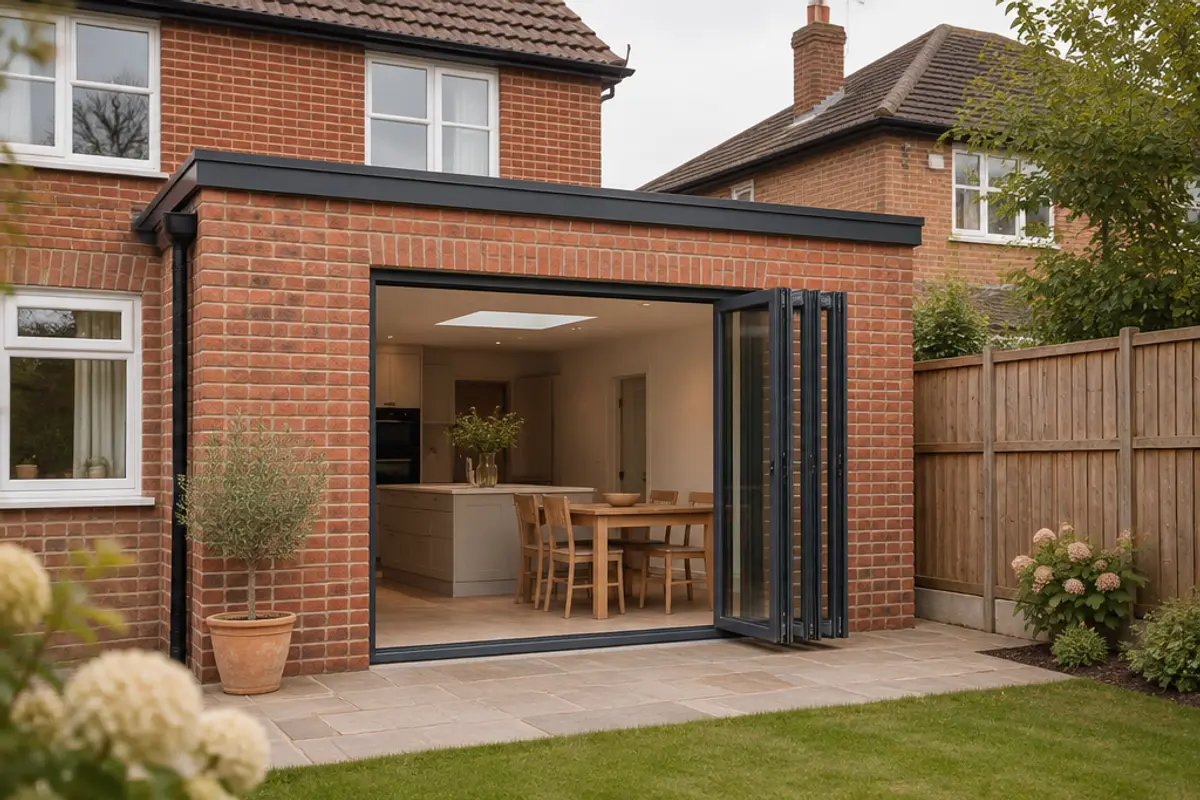
How to use the planning permission checker
- Choose What are you planning? (an extension, loft work, porch, outbuilding, fence, driveway, solar panels, windows or a conservatory) and your Type of home.
- Type in the sizes it asks for: how far it sticks out, how high it is, and how close it is to the boundary. Each box has its own unit, so you can use metres, centimetres or feet.
- Say whether the property is on designated land (a conservation area, AONB, National Park, the Broads or a World Heritage Site) and whether the building is listed.
- Answer the Article 4 question if you can. If you don't know, leave it on "I don't know" and the result will remind you to ask your council.
- Read the verdict and the reasons under it. Tap Copy result to keep the answer, or Share link to send it to your builder or designer.
Why use this calculator
It gives one clear answer, not a maze of pages. You get one of four verdicts: likely permitted development, likely needs prior approval (not full planning permission), likely needs planning permission, or check with your council.
It shows the reasons. Every limit it checks is listed with your own numbers, so you can see which rule you are inside or outside. That helps if you want to redesign something to fit.
It treats awkward cases honestly. It counts earlier extensions in the total, it asks about conservation areas and listed buildings, and when it can't be sure it says so and tells you to ask your council.
It points you to the cost. If you need to apply, you see the fee. If you don't, you see what a lawful development certificate would cost.
How we worked it out
Your numbers, step by step. This updates as you change the calculator.
- OK: Sticks out 3 m, within the 3 m limit for your type of house.
- OK: Height 3.5 m is within the 4 m limit.
- OK: Eaves 2.4 m and 2.5 m from the boundary are within the eaves rule (3 m if within 2 m of a boundary).
- Note: Your council may have removed permitted development rights with an Article 4 direction or a condition on the original planning permission. Ask them; if they have, you need to apply.
- Note: The extension must not be higher than the highest part of the existing roof or have eaves higher than the existing eaves, and it cannot include a veranda, balcony or raised platform over 30 cm.
- Result: Likely permitted development (no application needed).
What the words mean
- Permitted development is a set of national rules that let you build some things without applying. If your project stays inside every limit, you don’t need planning permission.
- Prior approval is a lighter check. For a larger single-storey rear extension (up to 6 m, or 8 m on a detached house) you tell your council first. The fee is £249 in England. Your council tells your neighbours and then decides. You can start when it says no approval is needed, when it gives approval, or when 42 days pass with no decision.
- A lawful development certificate is a legally binding answer from the council that your work is lawful. Anyone can apply. For planned work the fee is half the full application fee, which is £274 for a householder project in England. For work already done it is the same as the full fee.
- An Article 4 direction is when a council removes some permitted development rights in an area. A condition on the house’s original planning permission can do the same. Neither shows up in the national rules, so ask your council.
How the check works
You choose a project. The calculator checks each limit for that project against the sizes you entered. Some examples of the limits it uses:
- Rear extension: sticks out no more than 3 m past the original back wall (4 m if detached), no higher than 4 m, and eaves no higher than 3 m if within 2 m of a boundary. Earlier extensions count towards the total.
- Two-storey extension at the back: no more than 3 m out, and at least 7 m from the back boundary.
- Side extension: single storey, no higher than 4 m, and no wider than half the original house.
- Loft: extra roof space of 40 m³ for a terraced house, 50 m³ for others. The new roof stays 200 mm back from the eaves, as far as practical.
- Porch: no more than 3 m² on the ground, 3 m high, and at least 2 m from a boundary next to a road.
- Outbuilding: single storey, eaves no higher than 2.5 m, and covering no more than half the land around the original house together with any extensions.
- Fence, wall or gate: 1 m high next to a road, 2 m elsewhere.
- Driveway: no more than 5 m² of front garden with a non-porous surface.
If any limit is broken, the verdict is “Likely needs planning permission”. If something can’t be decided from your answers, you get “Check with your council”. If the only issue is a rear extension between the normal and larger limit, you get “Likely needs prior approval (not full planning permission)”. If everything is inside the limits, you get “Likely permitted development”.
What we assume
- The property is a house in England. Flats and maisonettes don’t have these householder rights, and nor do houses made from a change of use under the other permitted development classes.
- The “original house” means the house as it stood on 1 July 1948, or as first built if that was later.
- Designated land means a conservation area, AONB, National Park, the Broads or a World Heritage Site. The limits there are tighter. For example, larger home extension prior approval isn’t available, and a side extension needs permission.
- The solar rules changed on 27 August 2026. Until 27 August 2027 you can follow either the old rules or the new ones. This tool uses the new ones. We read them from the Planning Portal pages, not from the legal Order itself.
- We found no confirmed change to the householder extension limits at the time of checking.
- Wales, Scotland and Northern Ireland have their own permitted development rules. They are not covered here.
- This is a guide, not legal advice. Your council has the final say.
Tips
- Ask your council before you build, especially if you aren't sure about a conservation area or an Article 4 direction. Councils have the final say, and the national rules are only the starting point.
- Permitted development is not the same as no rules at all. Building regulations, the Party Wall etc. Act and listed building consent are separate. For a shared wall, see our party wall notice guide.
- Measure from the original house. Earlier extensions count towards the limit, and so does any extension a previous owner built.
- Planning to apply? Work out the total bill, including drawings and building control, with the planning permission cost estimator.
- A lawful development certificate is worth having if you plan to sell. It is written proof, from the council, that the work was lawful.
- Thinking about the price of the project itself? Try the house extension cost calculator or the conservatory cost calculator.
 Planning permission cost estimator
 Party wall notice generator
 House extension cost calculator
 Conservatory cost calculator
 Loft conversion cost calculator
 Garden room cost calculator