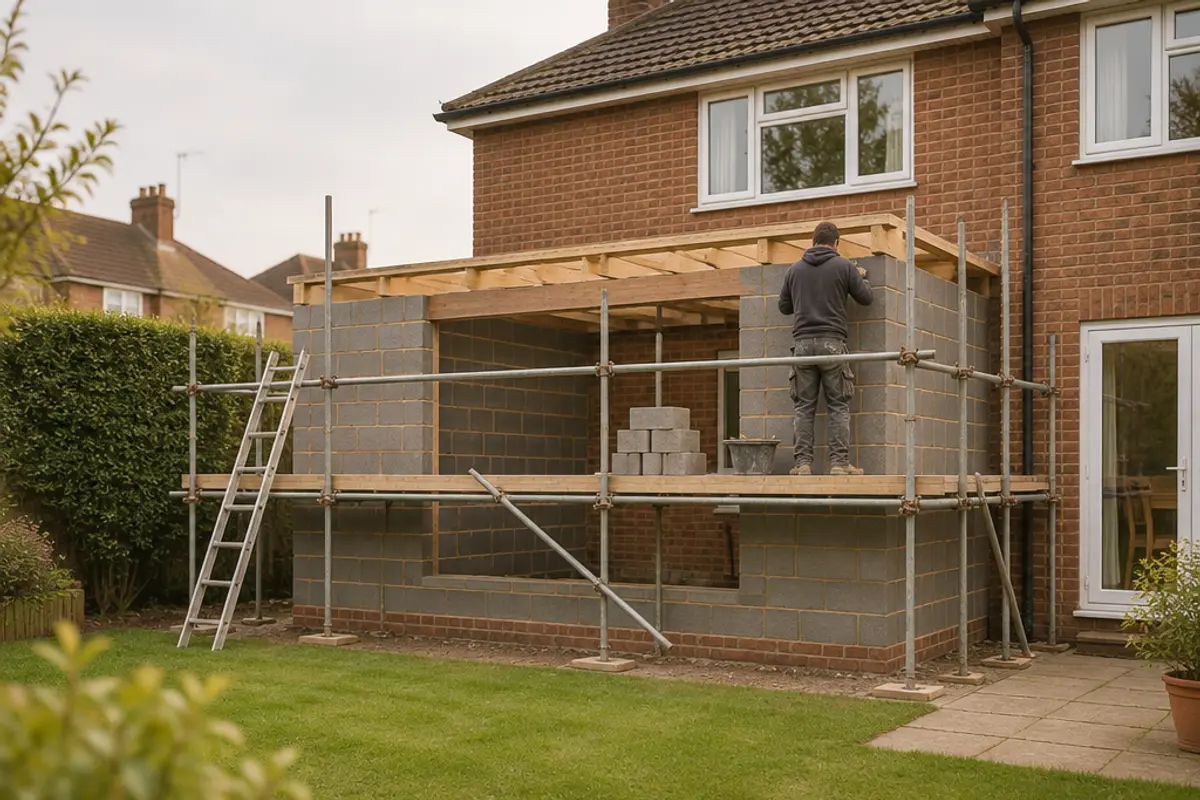
How to use the house extension cost calculator
- Choose Single or two storey? and enter the New floor area with all floors added together.
- Pick a Finish level: basic, standard or high. These levels are our own reading, so treat them as rough.
- Choose how you'll pay for design under Architect or designer: a fixed fee, a percentage of the build cost, or none.
- Switch on Planning application needed, Structural engineer and Party wall surveyor as they apply to you, then choose Where do you live?
- Check the range, then tap Add to shopping list to keep it, or Share link to send it to your builder.
Why use this calculator
It separates the build from the fees. Most guides give one per-m² price. This one adds the planning fee, building control, architect, engineer and party wall surveyor, each as its own line.
It uses real fee figures where it can: the planning fee is the one set by law, and building control comes from council fee schedules, which are higher than many cost guides quote.
It's honest about its tiers. No source splits prices into basic, standard and high, so we scale from the standard rate and mark the other two as low confidence.
It shows its working. Under How we worked it out you can see every step with your own numbers.
How we worked it out
Your numbers, step by step. This updates as you change the calculator.
- Floor area: 20 m².
- Build rate (single-storey, standard finish: £2,000 to £2,800 per m²) = £2,000 to £2,800 per m².
- Build cost = 20 m² × £2,000 to £2,800 = £40,000 to £56,000 (typical £48,000).
- Planning application (England householder fee): £550.
- Building control: £595 to £1,300 (council fee schedules for a 20 to 60 m² extension).
- Architect or designer, fixed fee: £1,500 to £6,000.
- Structural engineer: £500 to £2,000.
- Fees add up to £3,150 to £9,850. Build cost plus fees: low £43,100, typical £54,100, high £65,900.
How we estimate the cost
Build cost. We multiply your floor area by a price per m². For a single storey, the standard rate is £2,000 to £2,800 (typical £2,400). Basic is £1,500 to £2,000 (typical £1,800) and high is £2,800 to £3,500 (typical £3,200). For two storeys the standard rate is £1,800 to £2,600 (typical £2,100) because the foundations and roof are shared.
No guide publishes clean basic, standard and high tiers. So we scale from the standard rate: basic is about 0.75 of standard and high about 1.33, using the typical figures. For two storeys we apply the same scale to the two-storey rate.
Region. Outside London we multiply the rate by your region factor. We use South East ×1.15, Scotland ×0.93, Wales ×0.92, the North ×0.92 and Northern Ireland ×0.88. For a single-storey extension in London we don’t use a factor. We use a published London rate instead, £2,300 to £4,000 (typical £3,000), scaled for the finish level. For a two-storey extension in London we apply ×1.25. Sources put the London premium anywhere from 10% to 50%, so London quotes can land well outside this range.
Fees. These are added on top:
- Planning application: £548 in England (from 1 April 2026) or £585 in Wales, if you switch it on. The Planning Portal says the English fee is due to rise to £575 for applications made from 8 December 2026, subject to Parliament’s approval. The calculator uses £548. The fee is set by law, so we don’t adjust it by region. We have no Scottish or Northern Irish fee, so we leave it out there.
- Building control: £595 to £1,320 (typical £1,100), taken from two council fee schedules for a 20 to 60 m² extension. We don’t adjust it by size or region, and fees vary by council.
- Architect or designer: a fixed fee of £1,500 to £6,000 (typical £3,500), or a full service at 3% to 15% (typical 10%) of the build cost.
- Structural engineer: £500 to £2,000 (typical £1,000).
- Party wall surveyor: £700 to £2,000 (typical £1,000) for one neighbour. It roughly doubles with two surveyors.
The fixed architect fee, the engineer and the party wall surveyor are multiplied by your region factor. The planning fee and building control are not.
What’s included
- The shell, roof and a basic fit-out, priced per m².
- The fees you switch on.
- Not included: VAT, kitchen or bathroom fit-out, and a spare amount for surprises.
What changes the price
- Storeys. A second floor costs less per m² than the first, but sources disagree on how much less.
- Finish level. Bespoke glazing and architect-led design push the price toward the high end.
- Size. Small jobs cost more per m². We warn you below 10 m².
- Your area. London is the biggest swing.
- Fees. They can add several thousand pounds before any building starts.
Tips
- Get at least three quotes, and ask each builder to price the same drawings so you can compare like with like.
- Ask what the quote leaves out. Our build prices exclude VAT, professional fees and kitchen or bathroom fit-out.
- Not sure if you need planning permission? The planning permission checker gives you the national rules for houses in England. Your council makes the decision.
- If you share a wall with a neighbour, you may need a party wall notice. Our party wall notice generator can help you write one.
- Allow a spare amount for surprises. Foundations, drains and hidden problems can push the final bill past the range.
- Got a quote already? Put it through the quote checker to see how it compares.
 Planning permission checker
 Party wall notice generator
 Planning permission cost estimator
 Loft conversion cost calculator
 Conservatory cost calculator
 Quote checker