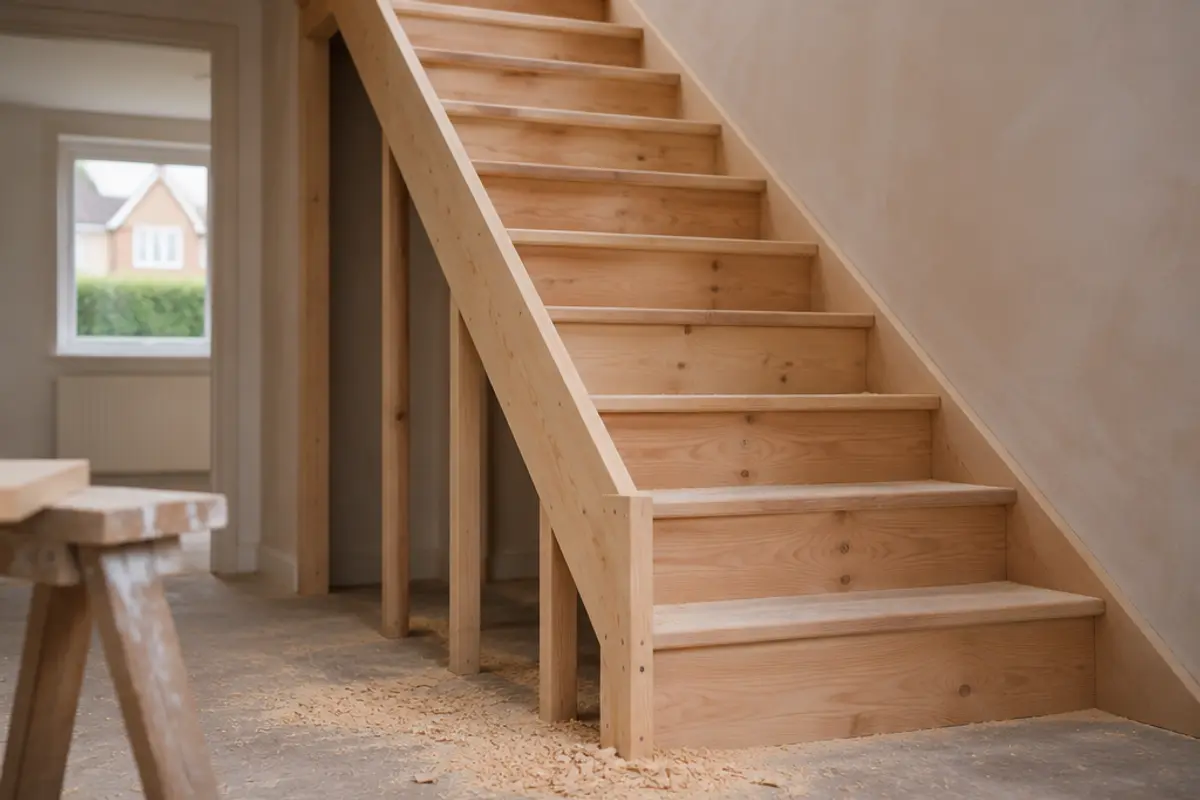
How to use the stair calculator
- Under What kind of stair? pick a main stair in a house or a stair to a loft conversion. Loft stairs are allowed less headroom where there is no room for the full 2 m.
- Type in the Total rise (floor to floor). Measure from the top of the finished lower floor to the top of the finished upper floor.
- Type in the Space available for the stair (horizontal). That is the level distance from the first riser to the front of the top landing.
- Enter the Step height you would like (rise). A rise of about 170–200 mm is a common choice. The legal maximum is 220 mm, and we keep to it whatever you enter.
- Enter the Headroom over the stair, measured from the sloping line of the step nosings up to the ceiling or beam above.
- Read the steps and the Building regulations check, then tap Share link to send the result to your builder or joiner.
Why use this calculator
It checks the rules for you. Rise 150–220 mm, going 220–300 mm, pitch no more than 42°, 2 × rise + going between 550 and 700 mm, headroom and the length of the flight are all tested, and each failure comes with a plain message.
It works from your real space. You give it the height and the room you have, and it gives you the number of risers, an equal rise and an equal going, in millimetres. If your space is too short, it tells you how much room you need instead.
It shows its working. Under How we worked it out you can see every step with your own numbers, so you can check the maths or show it to your builder.
How we worked it out
Your numbers, step by step. This updates as you change the calculator.
- Risers = total rise ÷ the step height you want = 2,600 mm ÷ 190 mm = 13.7, so 14 risers (this keeps each rise between 150 and 220 mm)
- Rise of each step = 2,600 mm ÷ 14 = 185.7 mm
- Treads = risers − 1 = 13 (the top floor acts as the last step)
- Going of each tread = 3,000 mm ÷ 13 = 230.8 mm
- Pitch = tan⁻¹(rise ÷ going) = tan⁻¹(185.7 ÷ 230.8) = 38.8°
- 2 × rise + going = 2 × 185.7 + 230.8 = 602.2 mm (should be 550–700 mm)
- Total run = 13 treads × 230.8 mm = 3 m
- Stringer (pitch line) length = √(total rise² + total run²) = √(2.6² + 3²) = 3.97 m. Allow extra for the cuts at top and bottom.
The formula
The calculator works out the number of risers first, then the rise and the going.
- Risers: total rise ÷ the step height you want, rounded to a whole number and moved up or down if needed to keep each rise between 150 and 220 mm. For 2,600 mm at 190 mm that is 13.7, so 14 risers.
- Rise of each step: total rise ÷ risers. 2,600 ÷ 14 = 185.7 mm.
- Treads: risers − 1, because the top floor acts as the last step. So 13 treads.
- Going of each tread: the space ÷ treads, but never more than 300 mm. 3,000 ÷ 13 = 230.8 mm.
- Pitch: tan⁻¹(rise ÷ going). tan⁻¹(185.7 ÷ 230.8) = 38.8°.
- 2 × rise + going: 2 × 185.7 + 230.8 = 602 mm.
- Total run: treads × going. Stringer length (the sloping board that carries the treads): √(total rise² + total run²). Here that is 3.97 m, before extra for the cuts at the top and bottom.
What we assume
- The limits are the Approved Document K (2013 edition) figures for a private stair in England: rise 150–220 mm, going 220–300 mm, pitch no more than 42°, 2 × rise + going 550–700 mm, headroom at least 2 m, and no more than 36 risers before a change of direction. Check GOV.UK for the current version.
- For a loft conversion the headroom can be 1.9 m on the centre line of the stair, falling to 1.8 m at the edge (half the stair width), but only where 2 m is not possible.
- The stair is a straight flight with equal steps. Winders, tapered treads, spiral stairs and landings are not worked out.
- Not checked: handrails (900–1000 mm high, both sides if the stair is 1,000 mm wide or more), guarding (900 mm in a house, needed where the drop is more than 600 mm) and the 100 mm gap rule.
- Wales and Scotland differ from England. Nothing here is structural advice.
Tips
- Measure to the finished floors, after boards, carpet or tiles. Every riser in a flight should be the same height, and a top or bottom step of a different height is a trip hazard. Approved Document K says rise and going must be consistent throughout a flight.
- If the going comes out over 300 mm, you have more room than the stair needs. Lower the step height you want and you will get a gentler stair with more steps.
- If the going is under 220 mm, the stair does not fit. You need more length, or a longer route such as a turn or a landing. Ask your builder or an architect which suits your house.
- More than 36 risers without a change of direction is over the limit, so a very tall stair needs a landing and a turn.
- Building control must approve new stairs where building regulations apply. Show your drawings to your council's building control team, or an approved inspector, before you buy timber.
- This is a planning aid, not a design. How the stair is fixed and supported, and the opening in the floor above, are structural matters for a joiner or structural engineer.
 Loft conversion cost calculator
 House extension cost calculator
 Timber calculator
 Roof pitch calculator
 Quote checker