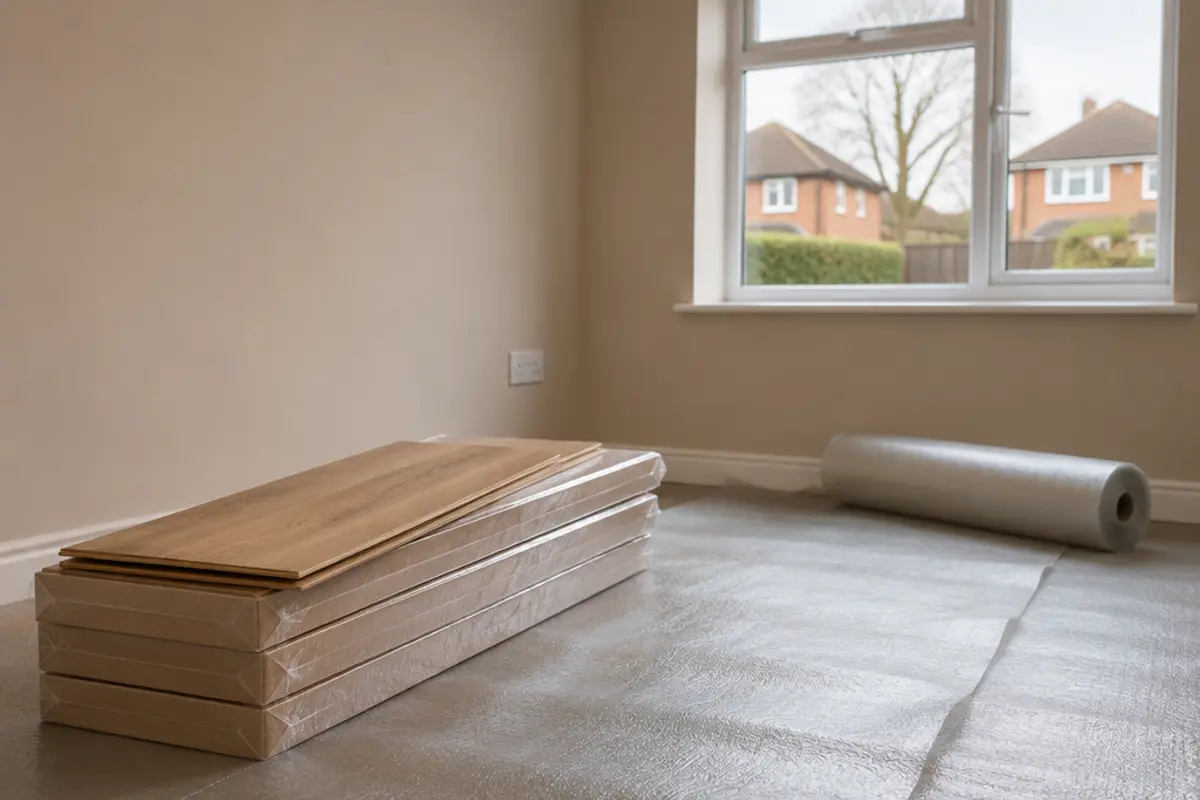
How to use the laminate flooring calculator
- Type in the room length and width, wall to wall. Switch on L-shaped room or alcove if you need to add more areas.
- Read Area in one pack from the label on the pack and type it in. Packs run from about 1.3 to 2.2 m², so don't guess.
- Choose how you will lay it: a plain room (5% waste), a usual room (10%), or diagonal or lots of corners (15%).
- Leave Also work out underlay and scotia on. Enter the underlay roll size and your doorways.
- Tap Add to shopping list to keep the result, or Share link to send it to someone.
Why use this calculator
It works from your pack, not a guess. Laminate is sold in packs, and every brand puts a different amount in each one, from about 1.3 m² to 2.2 m². The calculator rounds up to whole packs from the area printed on yours.
It adds the waste for you. 10% is the usual allowance for cuts. A plain, rectangular room can do with 5%, and a diagonal layout needs more.
It covers everything on the list: underlay rolls, scotia or beading for the edges, door bars, and the expansion gap. It also shows the working for each step.
How we worked it out
Your numbers, step by step. This updates as you change the calculator.
- Floor area = 5 m × 4 m = 20 m²
- Add 10% for cuts: 20 m² × 1.1 = 22 m²
- Packs = 22 m² ÷ 2 m² per pack, rounded up = 11 packs (22 m²)
- Underlay = 20 m² ÷ 10 m² per roll, rounded up = 2 rolls
- Edge of the room = 18 m
- Scotia or beading = 18 m − 1 doorway × 0.762 m = 17.24 m
- Leave a 10 mm expansion gap at every wall, pipe and doorframe. Skirting or scotia covers it.
The formula
- Floor area: length × width, added up for each area.
- Area with waste: floor area × (1 + waste). Waste is 5%, 10% or 15% depending on the layout you pick.
- Packs: area with waste ÷ m² per pack, rounded up.
- Underlay: floor area ÷ roll size, rounded up. No waste is added.
- Scotia or beading: the distance round the room, minus the doorways, rounded up to 0.1 m.
A 5 m by 4 m room is 20 m². With 10% waste that is 22 m². With 2.0 m² packs, that is 22 ÷ 2.0 = 11 packs. For a 10 m² underlay roll, 20 ÷ 10 = 2 rolls. The edge is 18 m, minus a 762 mm doorway, so 17.3 m of scotia.
What we assume
- Waste: 5% for a plain room, 10% for a usual room, 15% for diagonal or lots of corners. These are rules of thumb, not figures from one manufacturer.
- Pack size: there is no standard. The calculator starts at 2.0 m² as a placeholder. Packs we looked at run from 1.31 to 2.22 m², so type in the figure from yours.
- Underlay roll: 10 m², the common size for laminate and wood underlay. Foam rolls are often 15 m². Change it to match your roll.
- Expansion gap: 10 mm at every wall and fixed object. This follows one manufacturer’s fitting instructions and other makers may differ. Follow the instructions in your pack.
- Doorways: 762 mm wide, the most common internal door width in England and Wales. Each extra area joins the main room along its shorter side, which comes off the scotia length.
- Trims: one threshold or door bar for each doorway.
Tips
- Read the fitting instructions in the pack before you start. Some makers ask you to leave the packs in the room for a while first.
- Always check the maker's own instructions. The expansion gap and the underlay they ask for come before anything on this page.
- Keep your receipt and ask the shop whether unopened packs can be returned. That makes it safer to round up.
- Don't forget doorways. Where laminate meets another floor, you need a threshold or door bar. Floors usually need a gap or joint between rooms too, so check your pack.
- Not sure of the room's size? Use the square metre calculator for odd shapes. If you are comparing floors, the carpet calculator works out the carpet for the same room.
 Carpet calculator
 Square metre calculator
 Screed calculator
 Tile calculator
 Project shopping list